CHAMBERÍ8
Where city, talent and business find their place.
Madrid has always built its city around its squares, open spaces for meeting, conversation and exchange.
CHAMBERÍ 8 is born of that same purpose. A landmark office building facing Plaza de Chamberí, in one of Madrid’s most established business and urban settings.
Chamberí 8
In detail

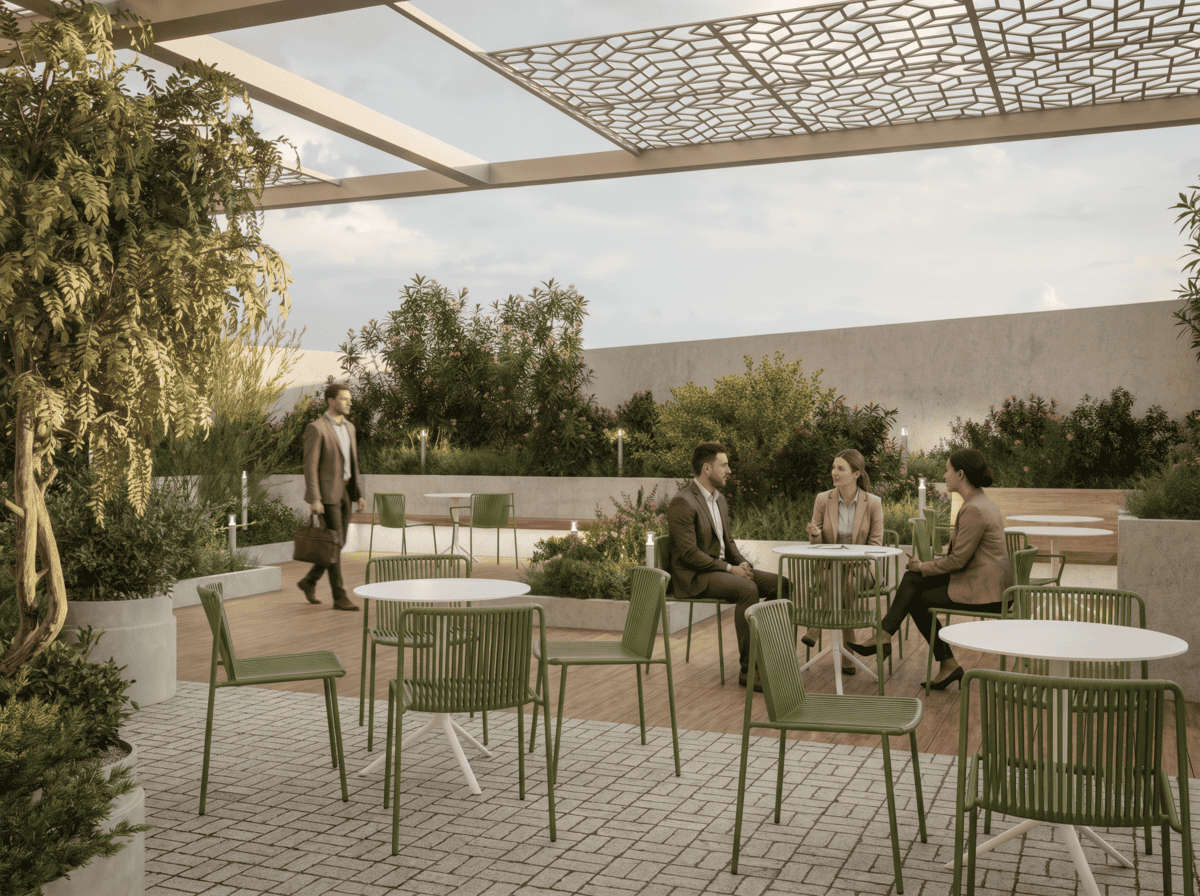
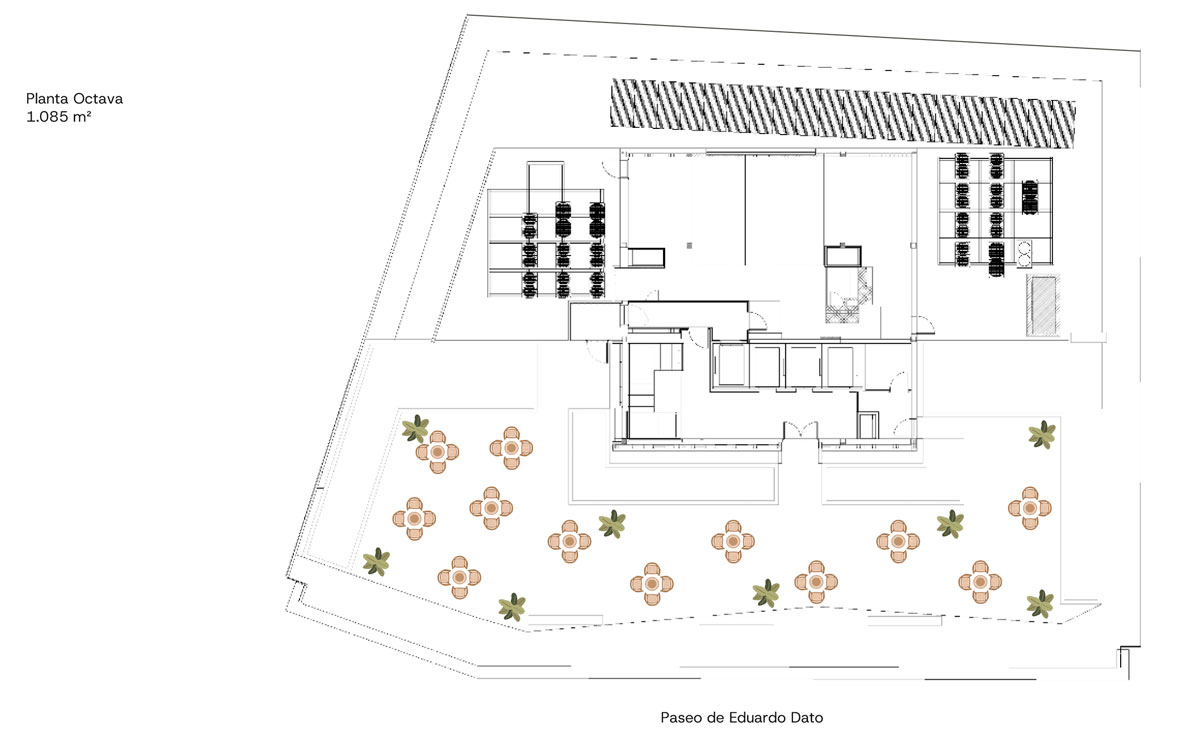
Penthouse terrace
with views over Madrid

Landscaped courtyard
on the ground floor

Reception hall,
with a welcome videowall and
high-quality finishes

Landmark façade,,
high visibility
CHAMBERÍ, WHERE EVERYTHING HAPPENS.
TO CHOOSE CHAMBERÍ IS TO CHOOSE MADRID LIFE FROM ONE OF ITS MOST AUTHENTIC AND ESTABLISHED NEIGHBOURHOODS.
Today, Chamberí combines tradition and modernity with a unique character: streets steeped in history, local commerce, acclaimed gastronomy and a vibrant professional scene. A Madrid with an identity all its own.
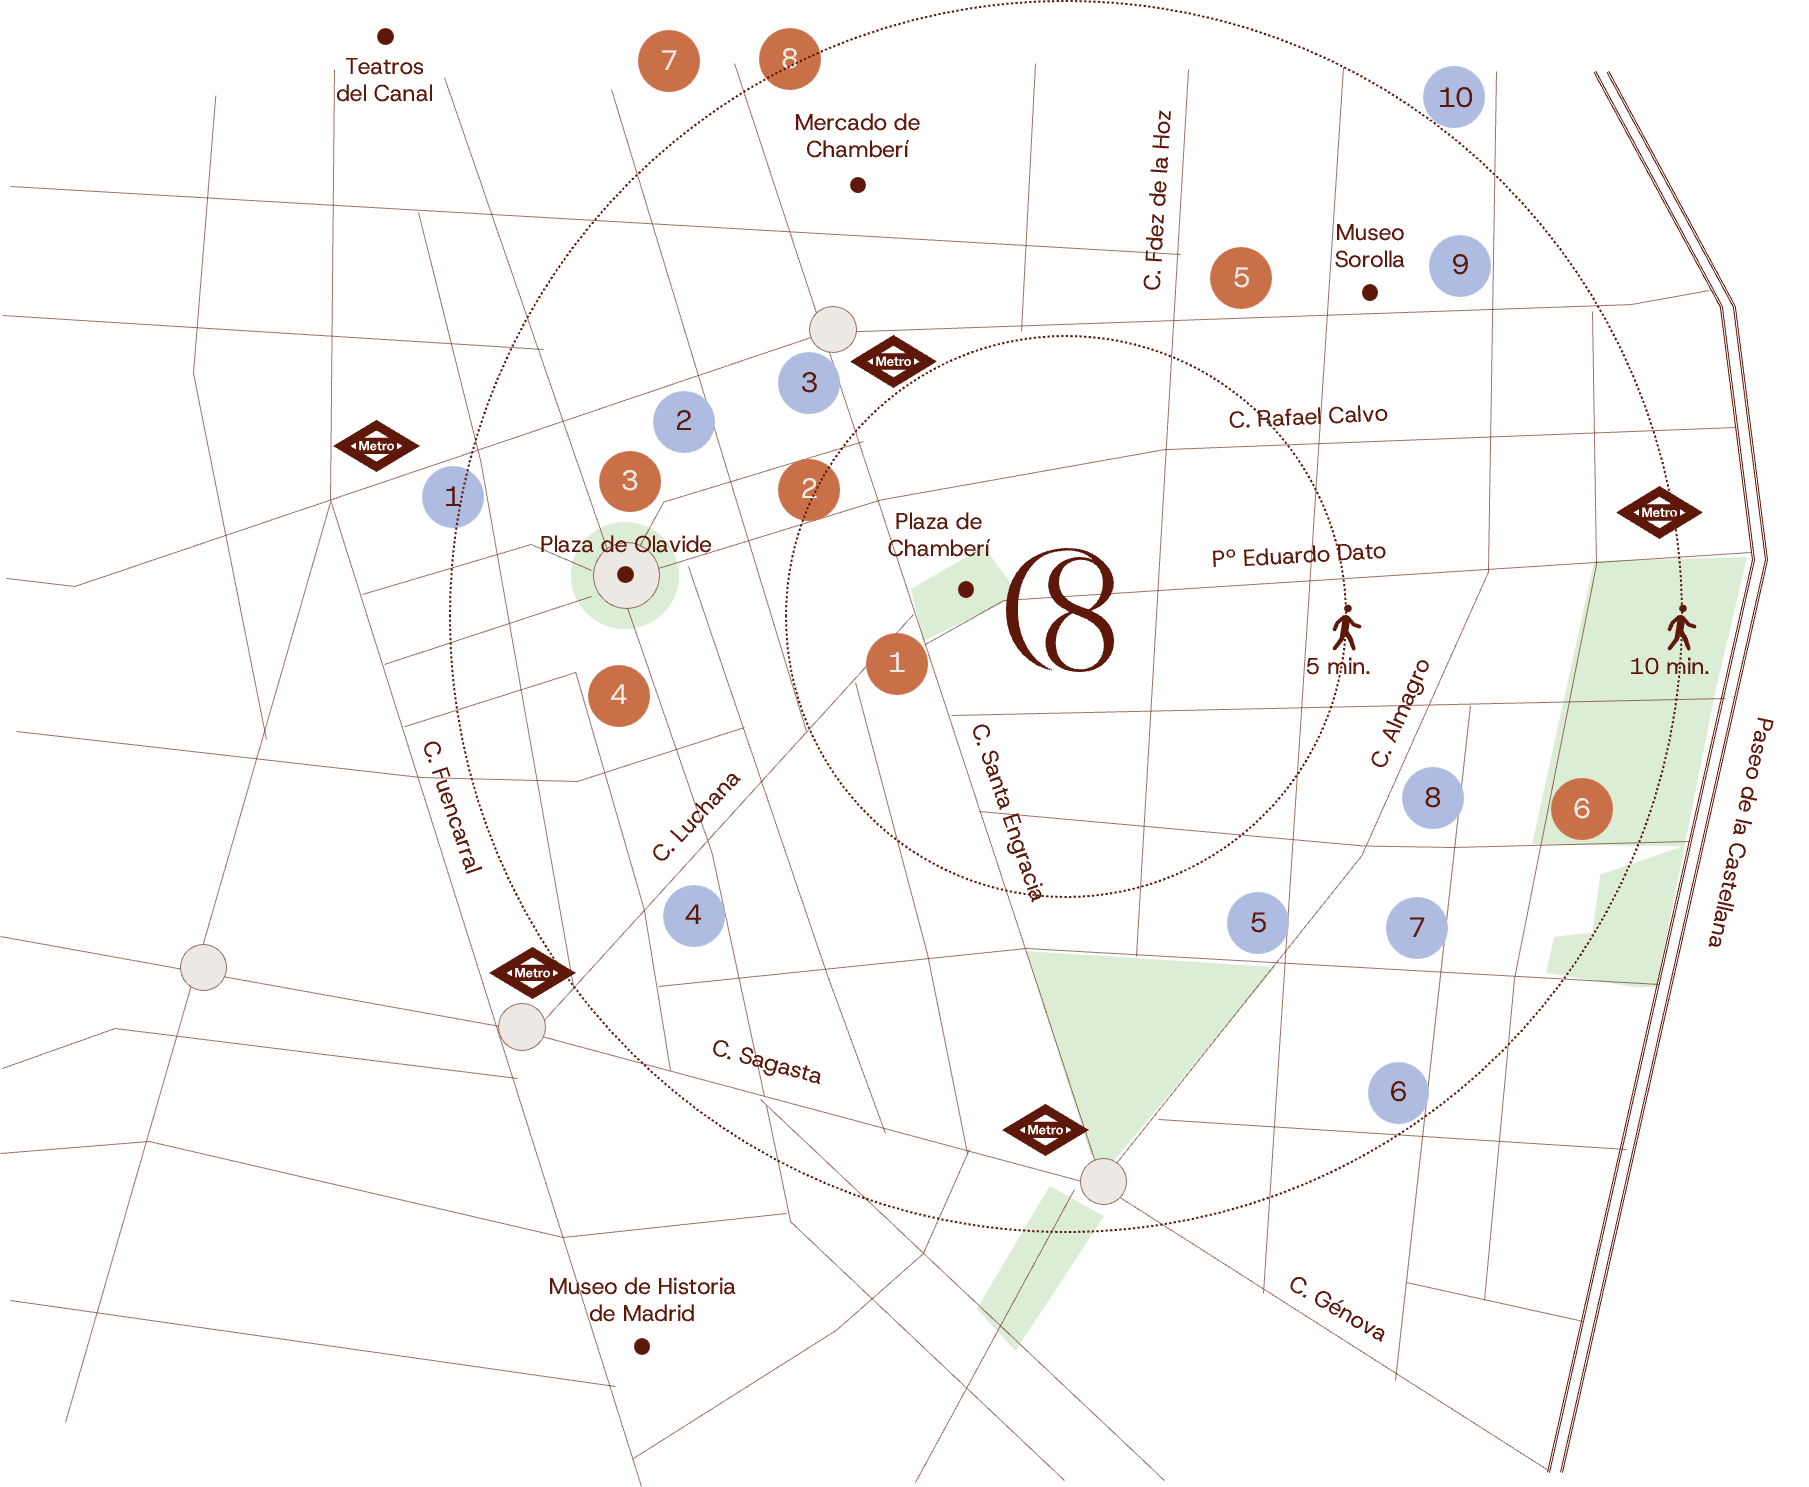
Connectivity
TRANSPORT AND MOBILITY
- Paseo de la castellana – 9 min
- City Center – 10 min
- Atocha Station – 15 min
- Airport Adolfo Suárez Madrid-Barajas- 19 min
- Direct Access to M-30, A-1 and A-2
UNDERGROUND:
- Iglesia L1 – 4 min
- Bilbao L1, L4 – 6 min
- Quevedo L2 – 9 min
- Rubén Darío L5 – 6 min
- Alonso Martínez L4, L5, L10 – 7 min
BUS:
- Líneas 3, 5, 16, 37, 40, 61, 147, 149
- Paseo de la Castellana axis: 5, 14, 27, 45, 150
FOOD & BEVERAGE
- Santancha
- Bacira
- Araia
- Bar Trafalgar
- El Picaporte
- Coque**
- Lakasa
- Calle Ponzano
COMPANIES
- Havas
- Wework
- Pelayo
- Comunidad de Madrid
- Cuatrecasas
- Simmons & Simmons
- Ramón y Cajal Abogados
- Linklaters
- McKinsey & Company
- Uber
Chamberí 8
in detail
Every space has been conceived to deliver a quality experience, reinforce the identity of the companies that occupy it and respond to new ways of working.
ONE SINGLE
PLACE,
MANY
WAYS TO
EXPERIENCE
IT
About the building
complete transformation
The comprehensive transformation of CHAMBERÍ 8 begins with its identity.
The refurbishment of the façade establishes the building’s distinctive character, giving it a strong and highly visible presence. Building upon this new envelope, the project develops a cohesive architectural language in which materials, natural light and design come together seamlessly, from the entrance through to the rooftop.
Arquitecture
The architecture embraces a contemporary aesthetic with an industrial influence, featuring exposed services that enhance the floor-to-ceiling height and create a greater sense of spaciousness. The material palette reinforces this identity, combining warm-toned natural stone, oak joinery and matte black lacquered steel throughout the common areas. The office spaces feature high-performance technical flooring with a natural ash finish, while the ceilings combine exposed concrete with fabric-clad acoustic panels.
Commun areas
The common areas combine natural stone in warm tones with oak joinery and matte-black lacquered steel.
floors and ceiligs
The floors of the work areas feature high-performance technical raised flooring over a floating screed, finished in natural ash.
The ceilings, exposed in the areas with greater clear height, alternate polished concrete with rock-wool acoustic panels covered in fabric.
RECEPTION HALL
The experience begins at the entrance. The vertical rhythm of the façade continues inside, establishing a natural continuity between the city and the building.
FLOOR LOBBIES
The same attention to detail accompanies
the journey to each office. The floor lobbies
feature metal slats with a wood finish,
natural-fibre wall coverings and integrated
lighting to deliver a coherent, elegant
image across every floor of the building.
WORKSPACES
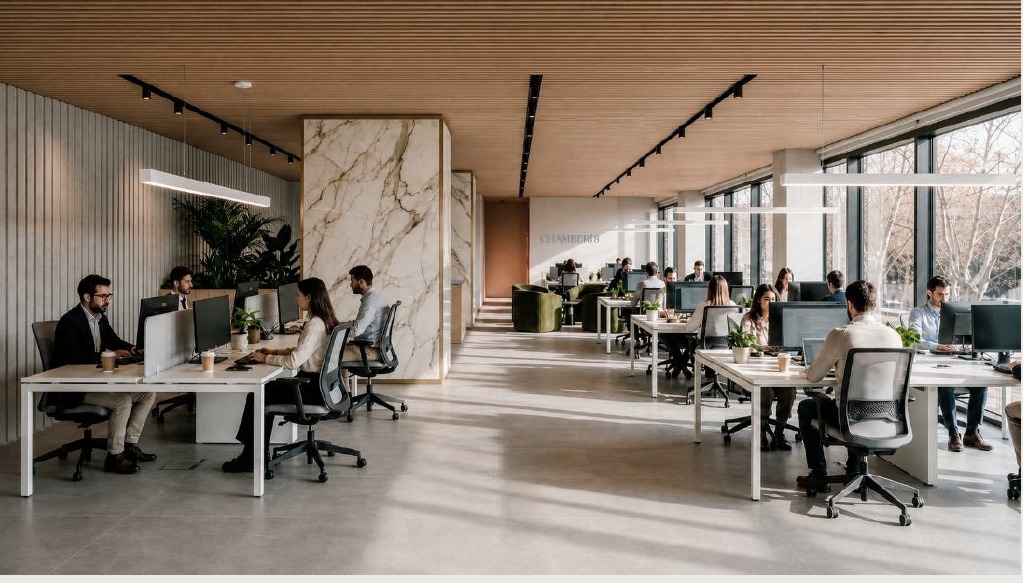
The offices are the heart of CHAMBERÍ 8. Open-plan floors of more than 1,100 sqm, flooded with natural light and designed to adapt with complete flexibility to any workplace layout. Spaces where talent finds the right environment to grow.
ROOFTOP AND LANDSCAPED COURTYARD
Crowning the building, the terrace enjoys the most privileged panoramic views of
the Madrid skyline. This space becomes a place to gather, celebrate, present
projects or enjoy a moment away.
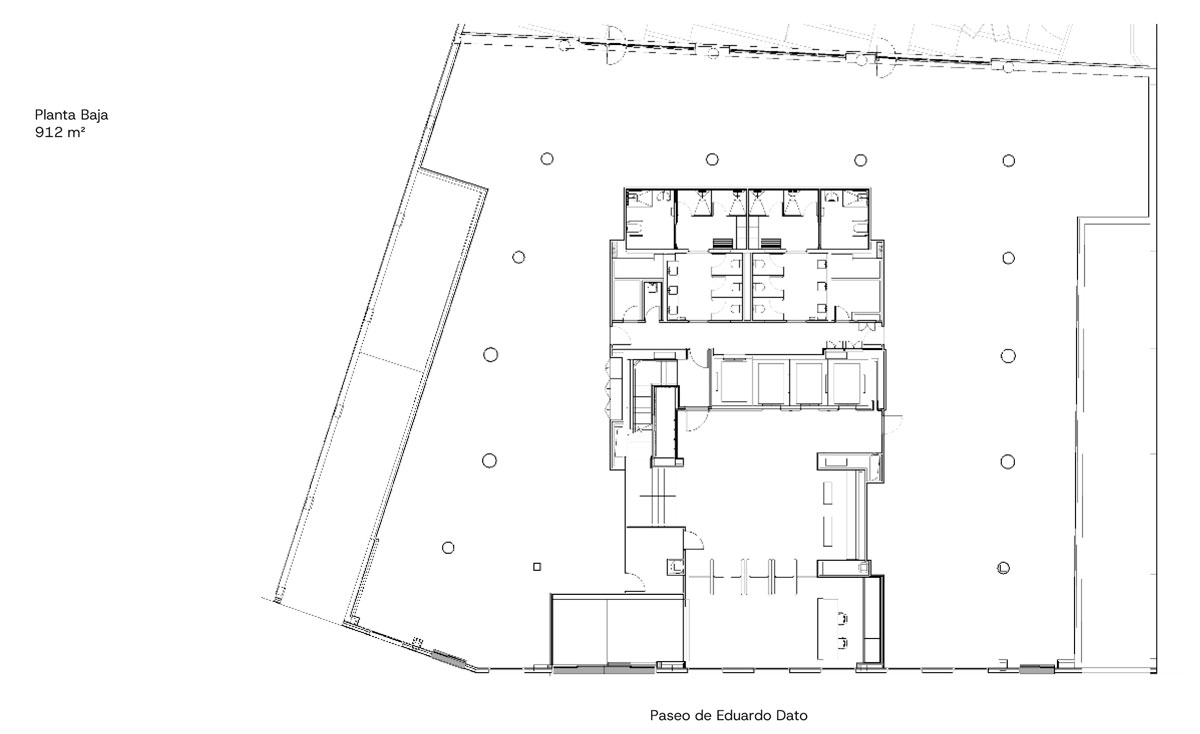
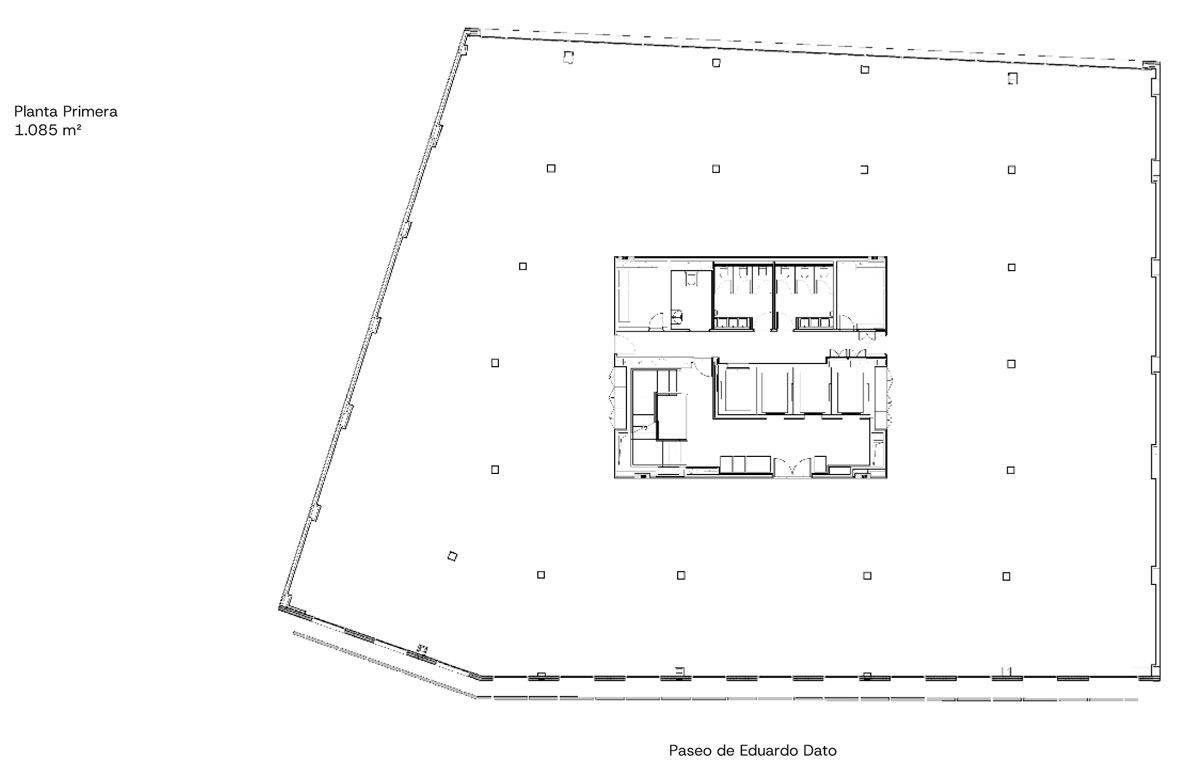
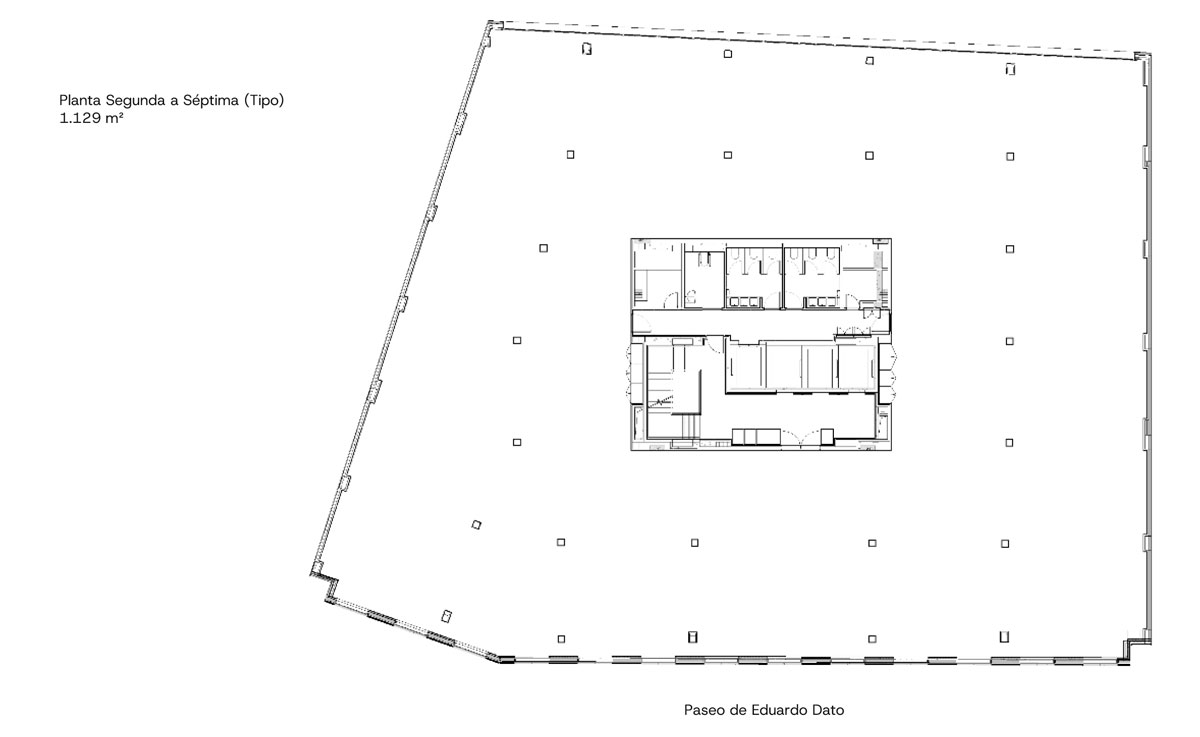
Floor areas
alquilables
The second to seventh floors follow an identical typical-floor configuration, which facilitates modularity and the combination of areas.
In a multi-tenant scenario, the building’s common areas are
apportioned proportionally by floor.
The total gross area includes the technical and common zones counted in the building’s overall measurement; figures to be validated against the official measurement for
contractual use.
Rooftop
Sevent- 1.129 sqm
Sixth- 1.129 sqm
Fifth- 1.129 sqm
Fourth- 1.129 sqm
Third- 1.129 sqm
Second- 1.129 sqm
First- 1.085 sqm
Ground- 912 sqm
Basement 1
Basement 2 - 148 parking spaces
Basement 3
Sustainability
CHAMBERÍ 8 places efficiency and wellbeing at the heart of the project. The building has been designed to achieve LEED v4 BD+C: Core and Shell Gold certification, expected in February 2027, delivering healthier, more efficient and sustainable spaces that enhance comfort, productivity and corporate image, while reducing operating costs.